Tata Whitefield Master Plan
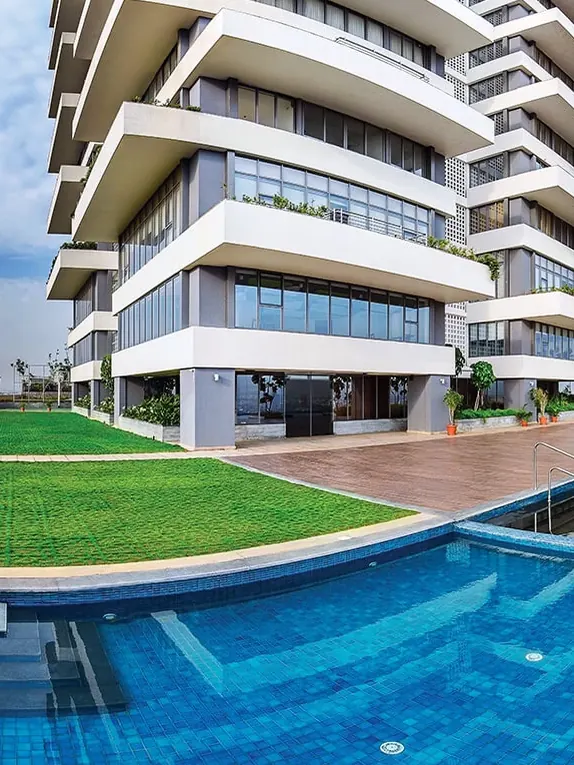
The Tata Whitefield master plan is built on one principle: people deserve more open sky than concrete. With 65%+ of the 53 acres given to green and open zones, nature runs through every cluster, and the towers are positioned for cross-ventilation, privacy and open views. The master plan drawing is shared on request.
Clubhouse at the heart
A central clubhouse with pool, gym, spa, co-working and an event lawn, within a 5-minute walk of every tower.
Greenway loop
A continuous 1.2 km jogging and cycling greenway around the township, with no crossings with vehicles.
Lake-viewing deck
An elevated deck overlooking the lake.
Terraces of 5 Senses
Sensory landscape zones across the project for sight, sound, smell, taste and touch.
Podium-level parking
All vehicles parked at podium level, so the ground plane stays pedestrian and green.
| Plan at a glance | Detail |
|---|---|
| Land area | 53 acres |
| Open space | 65%+ of the land |
| Homes | 3,000+ apartments |
| Parking | Podium level |
| Greenway | 1.2 km jogging and cycling loop |
Tata Whitefield Contact Us
Pre-launch: register your interest for pre-launch prices, the cost sheet and a site visit