Tata Whitefield: 2, 3 & 4 BHK Homes at Doddanekundi, Whitefield
Tata Housing is planning a 53-acre township of 3,000+ homes at Doddanekundi, off Whitefield Main Road, about 3 km from ITPL, with 65%+ of the land kept as open space and 50+ amenities. It is in pre-launch: register now for pre-launch prices and the launch details.
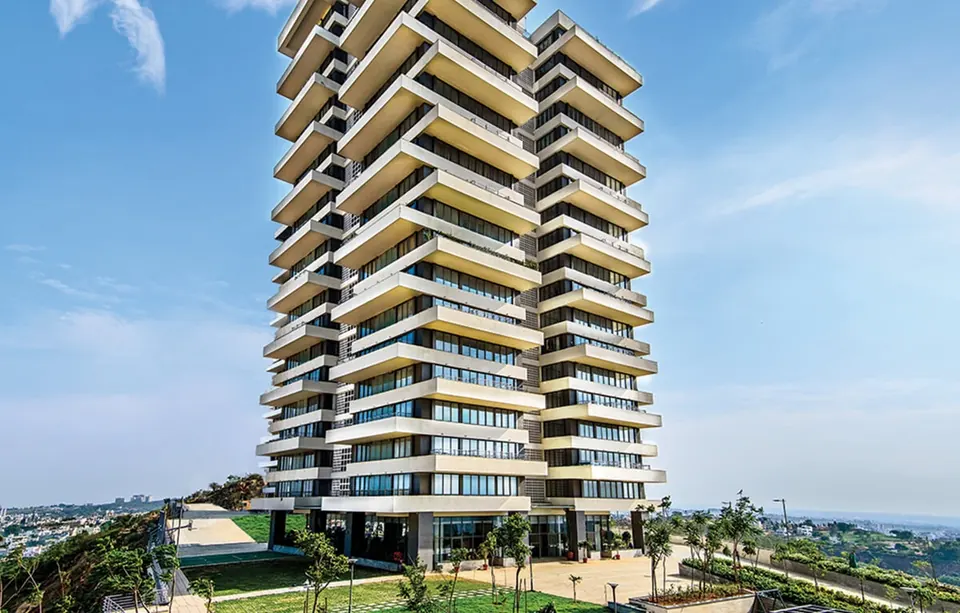
The Promont, Bengaluru - another Tata Housing project.
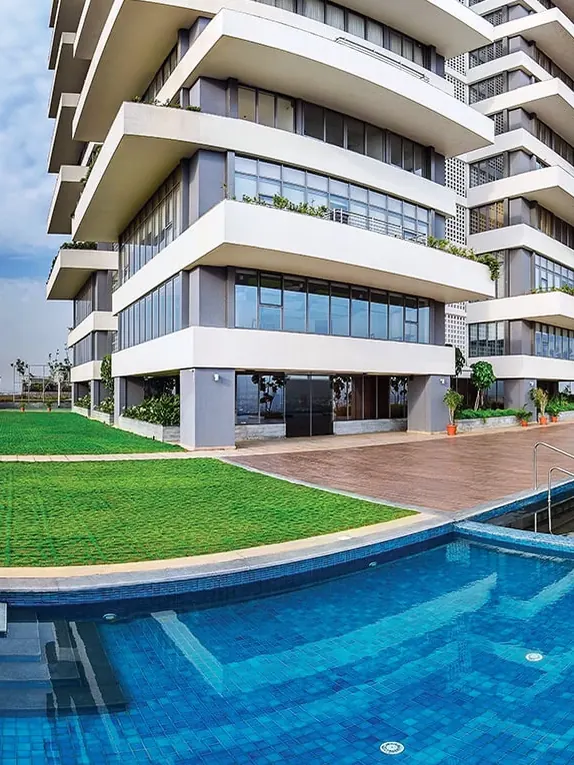
Tata Whitefield Contact Us
Pre-launch: register your interest for pre-launch prices, the cost sheet and a site visit
Tata Whitefield Project Overview
Tata Whitefield at Doddanekundi is a 53-acre integrated township in East Bengaluru, with more than 65% of the land kept as open green space, so homes look out on landscape rather than on other buildings. Set where the Outer Ring Road meets the ITPL corridor, it puts 3,000+ homes close to Bengaluru's busiest technology employers, from ITPL and Cessna Business Park to Embassy Tech Village.
- LocationDoddanekundi, off Whitefield Main Road, Bengaluru 560048
- Land area53 acres (integrated township)
- Homes3,000+ apartments
- Configurations2, 3 & 4 BHK
- SizesAbout 900 to 2,800 sq ft
- Open space65%+ of the land
- Amenities50+
- Project typeHigh-rise apartment township
- StatusPre-launch
- Possession2029 onwards (expected)
Tata Whitefield Image Gallery
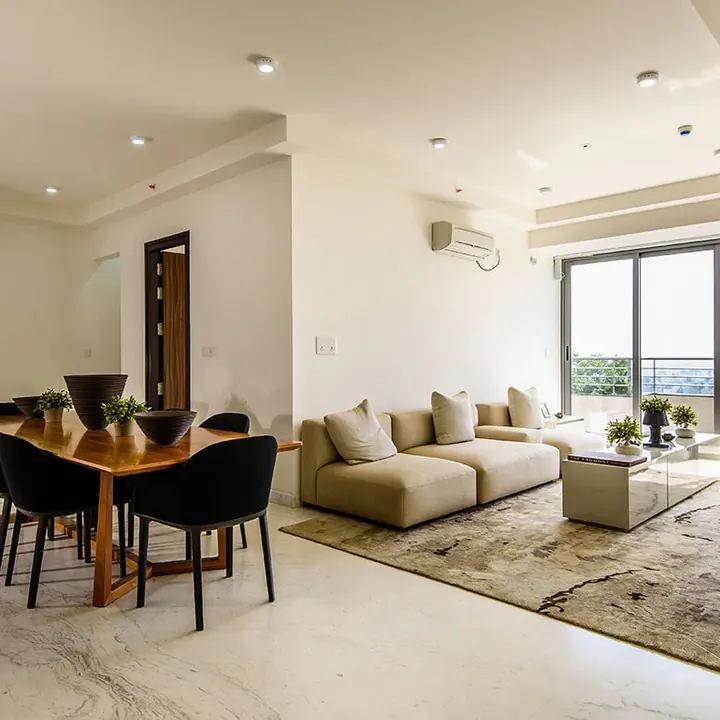
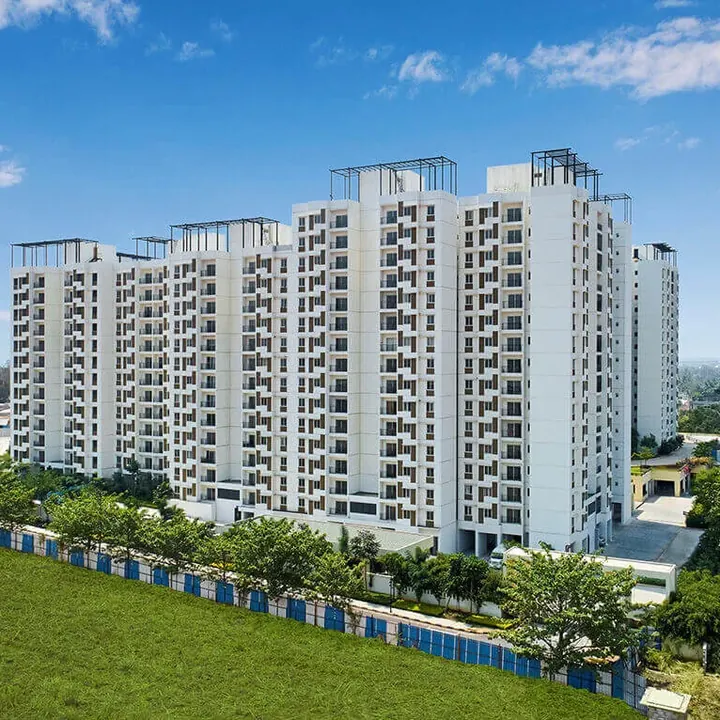
Images of Tata Whitefield will be added as they are released. These show two other Tata Housing apartment projects in Bengaluru, The Promont and Tata New Haven.




Tata Whitefield Master Plan
53 acres planned around open sky: 65%+ of the land is green and open, towers are placed for cross-ventilation, privacy and views, the clubhouse sits at the centre, a 1.2 km greenway loops the township and all parking is at podium level.
Tata Whitefield Floor Plan
2, 3 and 4 BHK apartments from about 900 to 2,800 sq ft, planned for cross-ventilation and natural light. Detailed floor plans are shared on request.
2 BHK · Type A
900 - 1,100
sq ft (approx.)
Request Floor Plan3 BHK · Type B
1,500 - 1,800
sq ft (approx.)
Request Floor Plan4 BHK · Type C (Premium)
2,400 - 2,800
sq ft (approx.)
Request Floor PlanTata Whitefield Amenities
50+ amenities, from a clubhouse with pool, gym, spa and co-working to sports courts, a 1.2 km jogging track and the Terraces of 5 Senses.
All Amenities- Clubhouse with event lawn
- Swimming pool
- Gymnasium and spa
- Terraces of 5 Senses
- Lake-viewing deck
- 1.2 km jogging track
- Tennis, badminton and basketball courts
- Co-working hub
- Children's play area
- 24x7 CCTV security
Tata Whitefield Location
Doddanekundi, off Whitefield Main Road, with direct access to the Outer Ring Road: ITPL, Marathahalli and Sarjapur Road are all within easy reach.
| Landmark | Distance | Drive |
|---|---|---|
| ITPL (International Tech Park), Whitefield | ~3 km | 8 min |
| Cessna Business Park | ~4 km | 10 min |
| Embassy Tech Village | ~7 km | 15 min |
| Phoenix Marketcity | ~5 km | 12 min |
| Inventure Academy | ~3.5 km | 9 min |
| Delhi Public School East | ~4 km | 10 min |
Tata Whitefield Price
Indicative pre-launch prices. The detailed cost sheet with floor rise, PLC charges and the payment schedule is shared on request.
| Configuration | Size (approx.) | Indicative price* | Enquire |
|---|---|---|---|
| 2 BHK | 900 - 1,100 sq ft | From ₹1.60 Cr* | Enquire |
| 3 BHK | 1,500 - 1,800 sq ft | From ₹3.10 Cr* | Enquire |
| 4 BHK | 2,400 - 2,800 sq ft | From ₹3.80 Cr* | Enquire |
*Indicative pre-launch prices, subject to change and to final confirmation by Tata Housing. Prices exclude GST, stamp duty, registration and other charges. T&C apply.
Tata Whitefield FAQs
Answers to the questions buyers ask most about Tata Whitefield.
What is the price of Tata Whitefield?
Indicative pre-launch prices: 2 BHK from ₹1.60 Cr*, 3 BHK from ₹3.10 Cr* and 4 BHK from ₹3.80 Cr*. Prices are subject to final confirmation by Tata Housing and exclude GST (5%), stamp duty (5.6%), registration (1%) and other charges. *T&C apply.
Where exactly is Tata Whitefield located?
At Doddanekundi, off Whitefield Main Road, Bengaluru 560048, with direct access to the Outer Ring Road. ITPL is about 3 km away, Phoenix Marketcity about 5 km and Kempegowda International Airport about 37 km.
What configurations and sizes are available?
2 BHK (about 900 to 1,100 sq ft), 3 BHK (about 1,500 to 1,800 sq ft) and 4 BHK (about 2,400 to 2,800 sq ft): 3,000+ homes across the 53-acre township, with 65%+ of the land kept as open space.
When is the possession date for Tata Whitefield?
Possession is expected from 2029 onwards, linked to construction milestones. Tata Housing has a consistent record of on-time delivery across its Bengaluru projects.
Who is the developer of Tata Whitefield?
Tata Housing Development Company Ltd., a wholly owned subsidiary of Tata Sons, building homes since 1984. It has 80+ completed projects and 67 million+ sq ft developed, is rated by CRISIL and ICRA, and has delivered Tata Carnatica, Tata New Haven and The Promont in Bengaluru.
Still have questions?
Reach out to us by filling the contact form and we'll get in touch with you soon.